
Rooted in the Hill Country: Designing the Landscape for the 2026 Southern Living Idea House

The back of the house is nestled by Texas Native and Adapted plants along with planters from Plein Air Atelier. Photography by Lauren Glenn. Styling by Cindie Mooney
Project Reveal
When Melissa Gerstle Design was invited to create the landscape for the 2026 Southern Living Idea House in Fredericksburg, Texas, we began with the same question that guides every project we design: What does this place want to be?
Set within the Texas Hill Country, the property offered plenty of clues. Native limestone, open skies, rugged vegetation and the surrounding landscape established a strong sense of place. Rather than impose something foreign upon it, we wanted the landscape to feel connected to its surroundings while creating a series of outdoor spaces that extend the architecture beyond the walls of the house.
Our goal was a landscape that felt distinctly Hill Country, but interpreted through the MGD lens—layered, restrained and designed for effortless outdoor living.

Native and adapted plants reference the hill country and softens the architecture to create a welcoming sequence that slows you down as you approach the home. Photography by Lauren Glenn. Styling by Cindie Mooney,
A Sense of Arrival
The landscape begins before you ever reach the front door.
At the front of the house, we created a new arrival sequence through the design of the drive, walkways and planting. Native and adapted plant material softens the architecture and establishes a connection to the surrounding landscape, while more structured planting closer to the house gives the entry a sense of order.
Throughout the property, this balance between structure and looseness became an important part of the design. The architecture provides the framework; the landscape responds to it, becoming more relaxed as it moves away from the house and into the site.
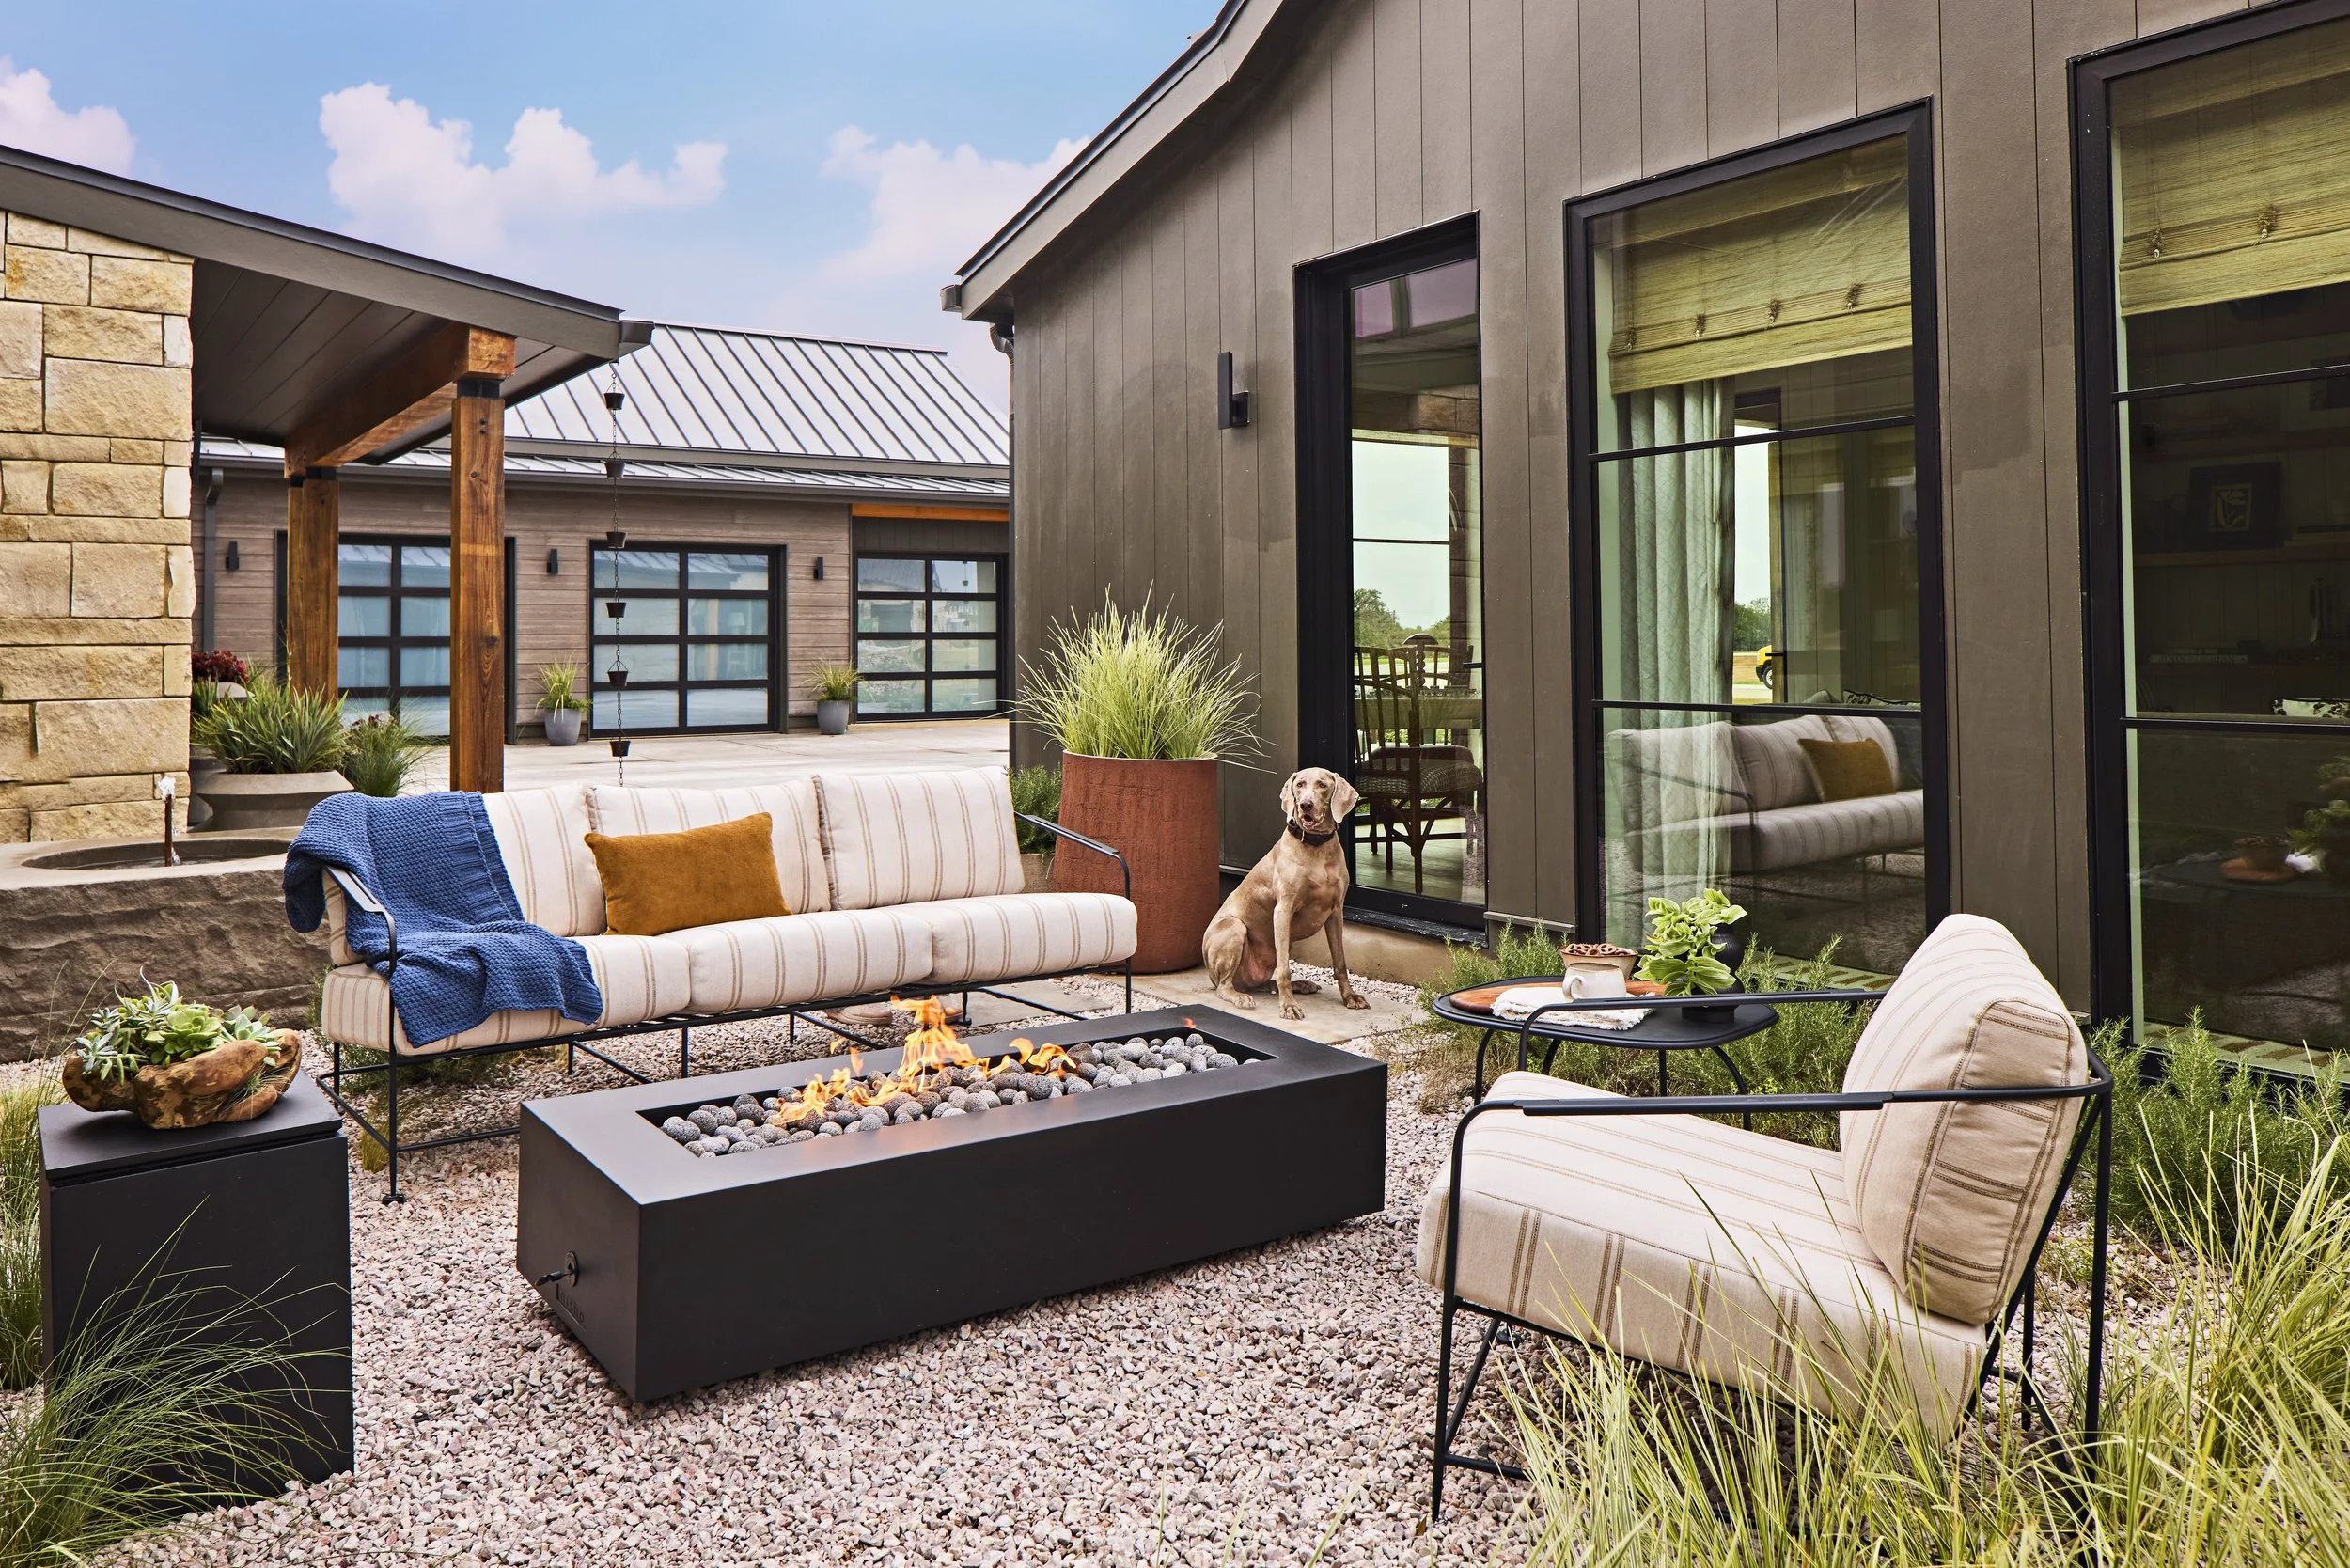
The Courtyard nestled between the casita and main house features a dry garden and custom water feature fabricated by Bespoke Material with planters and fire feature from Plein Air Atelier. Photography by Lauren Glenn. Styling by Cindie Mooney.
A Courtyard Made for Quiet Moments
Tucked alongside the house, the courtyard offered an opportunity to create something more intimate.
We imagined it as a dry garden—a quieter counterpoint to the broader landscape—with gravel underfoot, native stone stepping pieces and restrained planting. A privacy hedge creates enclosure, while a custom carved limestone fountain provides a subtle focal point and the sound of moving water.
The fountain itself was designed specifically for the space and fabricated from native limestone. Its simple form feels at home within the architecture while giving the courtyard its own identity.
It is a small space, but an important one: a reminder that an outdoor room doesn't need to be large to completely change the experience of a home.
Following the Landscape to the Backyard
In the rear, the landscape opens up.
Closest to the house, layered planting softens the architecture and creates a transition between indoors and out. From there, native limestone paths lead through the property toward a series of destinations rather than a single defined backyard.
Peach trees and curved rows of lavender reference the agricultural landscape of the Hill Country, while grasses, agaves and other regionally appropriate plants create movement, texture and repetition.
Rather than designing every portion of the property with the same intensity, we allowed the landscape to change as you move through it—more composed near the architecture and increasingly connected to the surrounding land as you travel away from the house.

A Water Feature with Floating Limestone Stepping Stones connects the Main Deck to the Primary Bedroom.Photo by Lauren Glenn, Styling by Cindie Mooney
Water in the Landscape
One of the defining elements of the backyard is a custom water feature designed as part of the landscape architecture.
A raised trough of water is crossed by floating limestone steps, turning something functional into an experience. The water reflects the sky and surrounding planting while the stone connects the feature materially to the rest of the property.
We often use water this way in our work—not simply as decoration, but as another material within the landscape. Its movement, reflection and sound can completely alter the feeling of a space.
Here, it creates a moment of pause between the house and the landscape beyond.

The Destination Limestone Seating Area draws visitors out into the nature and features a fire pit and swivel chairs from Plein Air Atelier. Photography by Lauren Glenn. Styling by Cindie Mooney.
Creating a Destination
Farther into the property, a limestone path leads toward a seating area and fire feature overlooking the creek bed.
We wanted to give people a reason to move through the landscape rather than experience it only from the house. The journey is part of the design: walking across stone, moving through grasses and planting, and eventually arriving somewhere that feels removed from where you began.
The fire feature and outdoor furnishings create a destination, but the surrounding landscape remains the focus.
Several furnishings, planters and objects throughout the property were sourced through Plein Air Atelier, our outdoor furnishings showroom in Dallas. Bringing these pieces into the Idea House allowed us to approach the exterior spaces in much the same way an interior designer approaches a room—considering not only the architecture and materials, but also how people will actually gather, sit and live within them.
Rooted in Place
The most successful landscapes don't exist independently from their surroundings.
They respond to the architecture. They borrow from the natural landscape. They consider how people move through a property and where they might want to stop. And they become richer over time as plants mature and the boundaries between the designed landscape and the larger environment begin to soften.
For the Southern Living Idea House, we wanted to create a landscape that felt unmistakably connected to the Texas Hill Country while still expressing the principles that guide all of our work at Melissa Gerstle Design.
Authentic to place. In harmony with its surroundings. And designed to make living outdoors feel effortless.
Visit the 2026 Southern Living Idea House
The 2026 Southern Living Idea House is open for tours September 18 through December 20 in Fredericksburg, Texas. We hope you'll have the opportunity to experience the house—and the landscape—in person.
Tours are offered Thursday through Saturday from 10 a.m. to 5 p.m. and Sunday from noon to 5 p.m.
Learn more about the 2026 Southern Living Idea House and purchase tickets
Sources & Collaborators
Presented by: Southern Living
Landscape Design: Melissa Gerstle Design
Builder: Kurk Homes
Architecture: Mustard Architects
Interior Design: Jean Liu Design, Mohon Interiors + Paloma Contreras Design
Community: Frieden
Plant Partner: Southern Living Plant Collection
Outdoor Furnishings & Objects: Plein Air Atelier
Featuring pieces by Studio Nisho, Riva 1920, moróro, Domani and Ethimo