
The Southern Living Idea House
SOUTHERN LIVING IDEA HOUSE 2026 | FREDERICKSBURG, TX
The Southern Living Idea House
SOUTHERN LIVING IDEA HOUSE 2026 | FREDERICKSBURG, TX
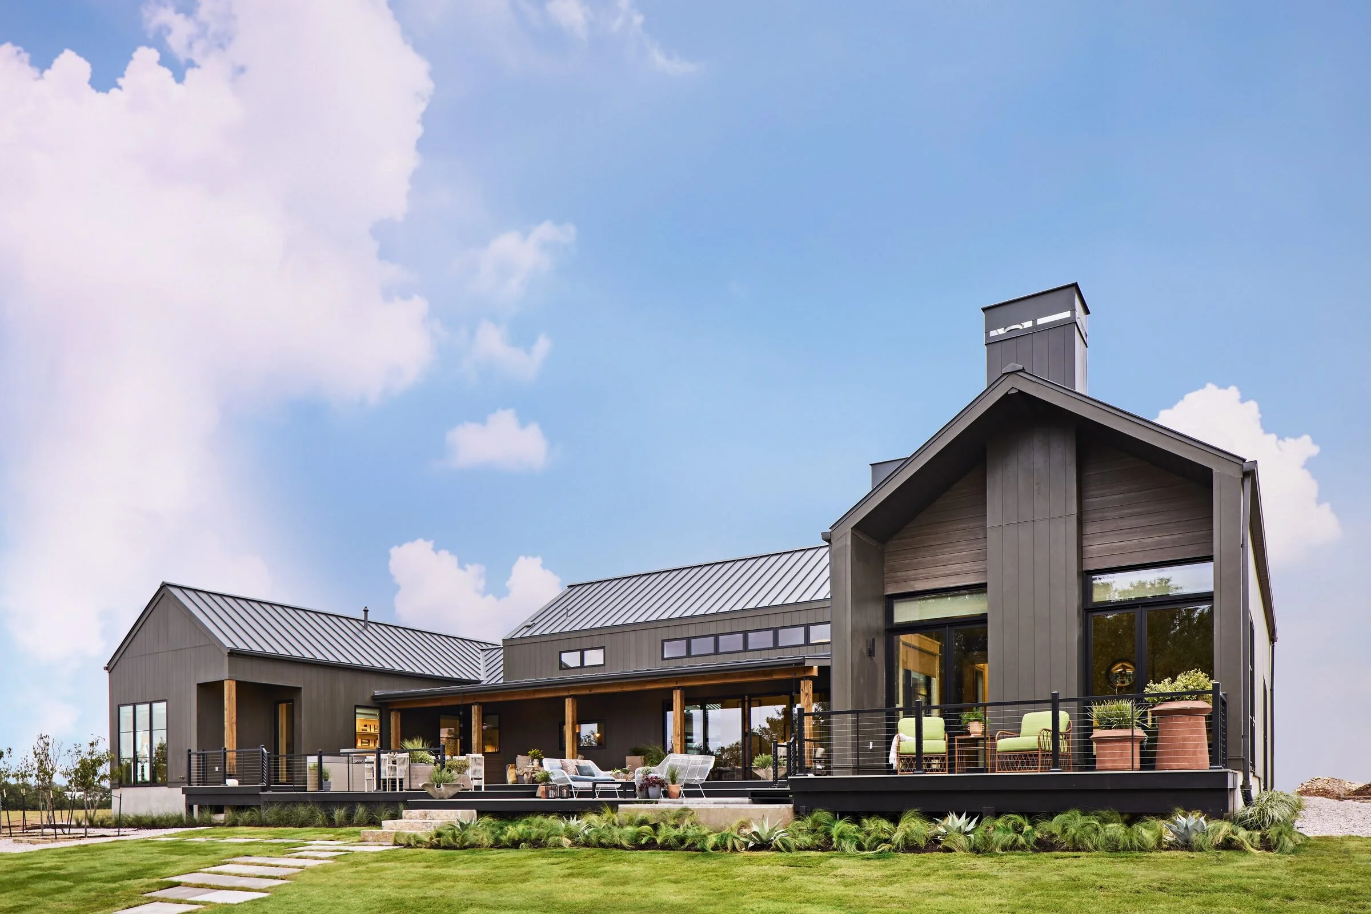
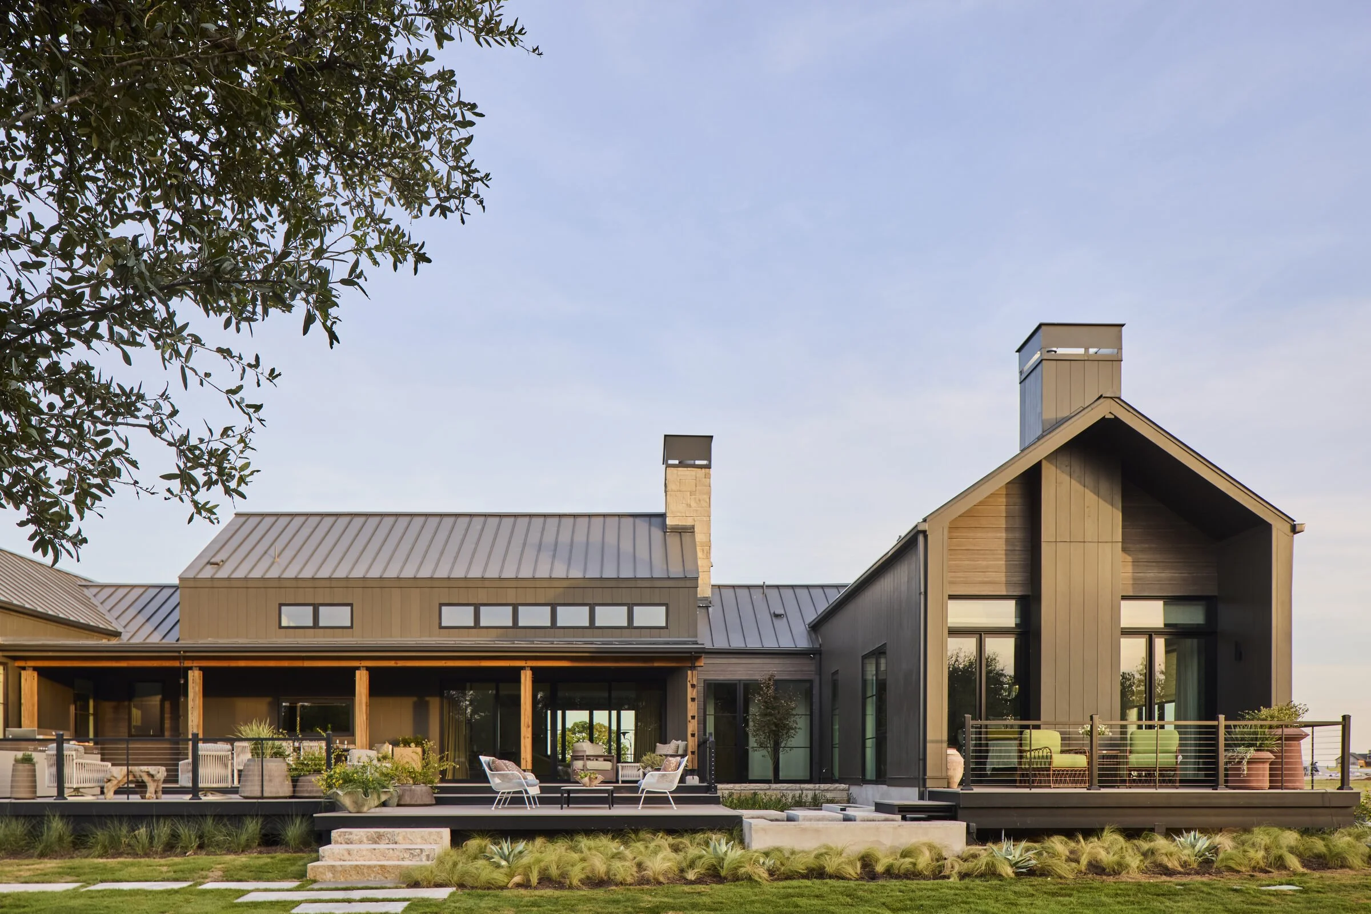
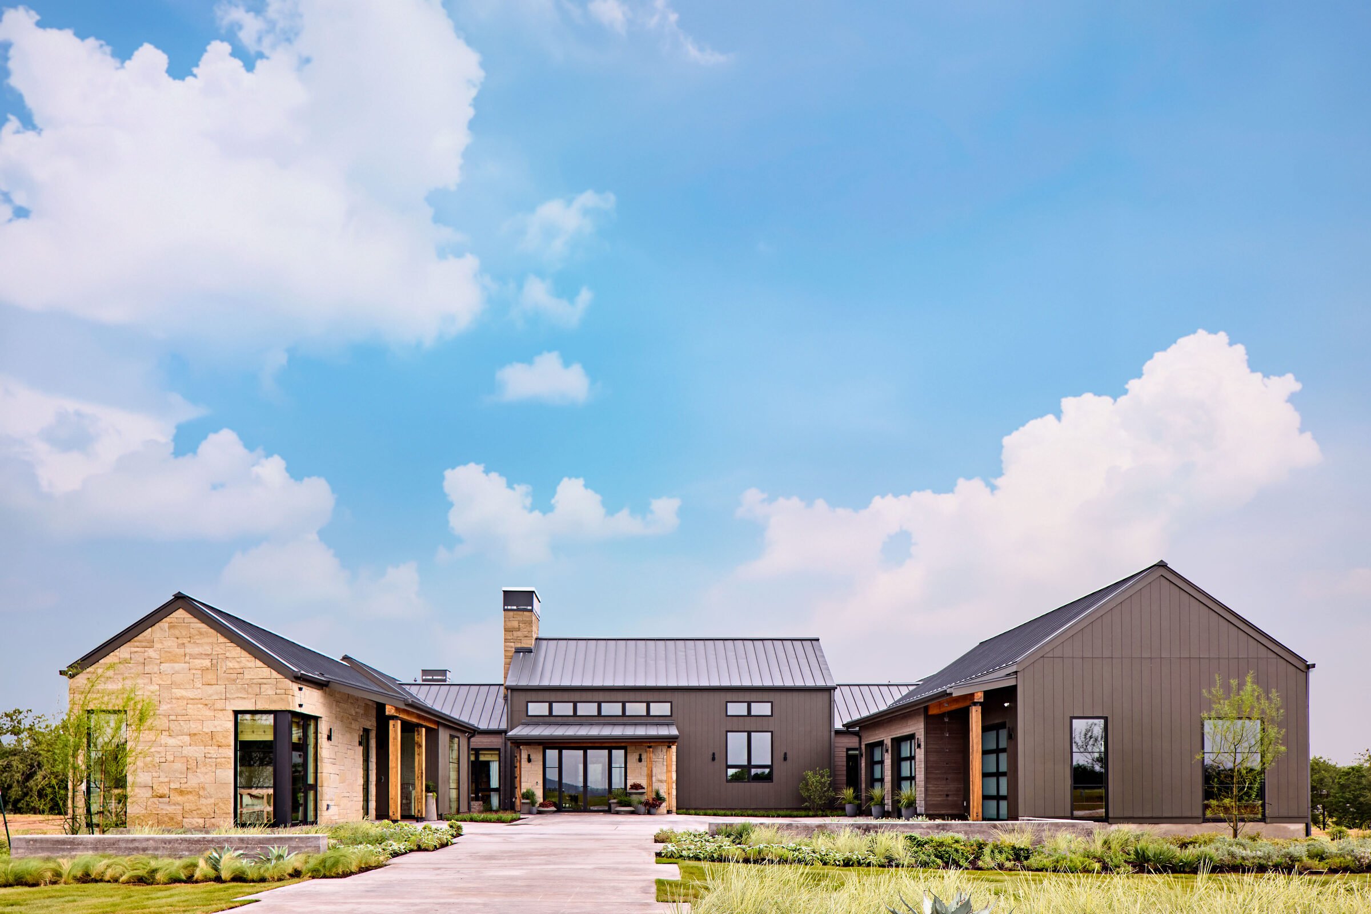
Set within the Texas Hill Country, the landscape for the 2026 Southern Living Idea House was designed to connect the architecture to its surroundings while creating a series of outdoor spaces for gathering, wandering and retreat. Inspired by the region’s native limestone, rugged vegetation and agricultural landscape, the design balances structure and looseness—more composed near the architecture and increasingly relaxed as it moves into the surrounding land.
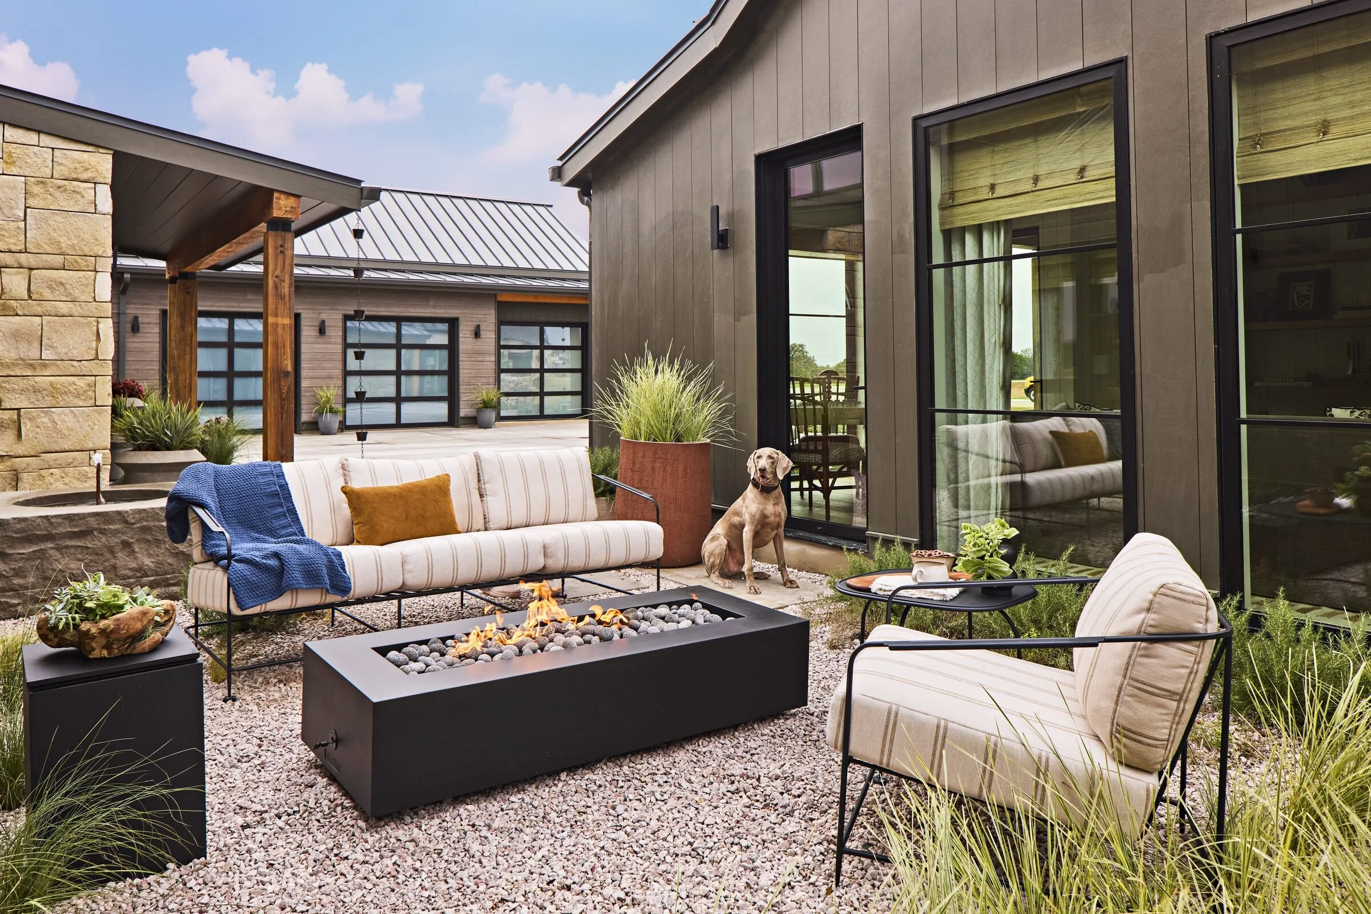
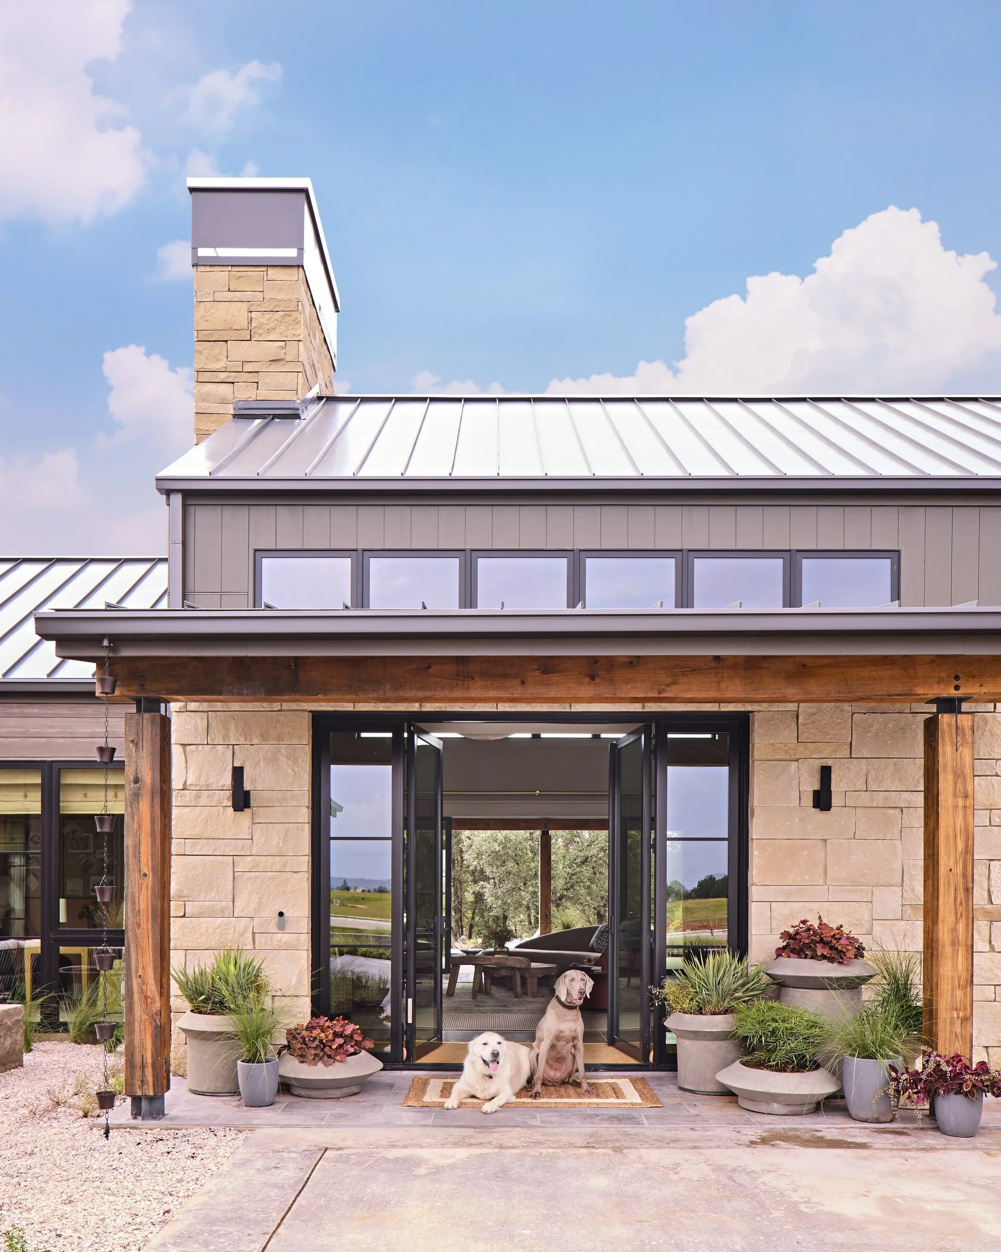
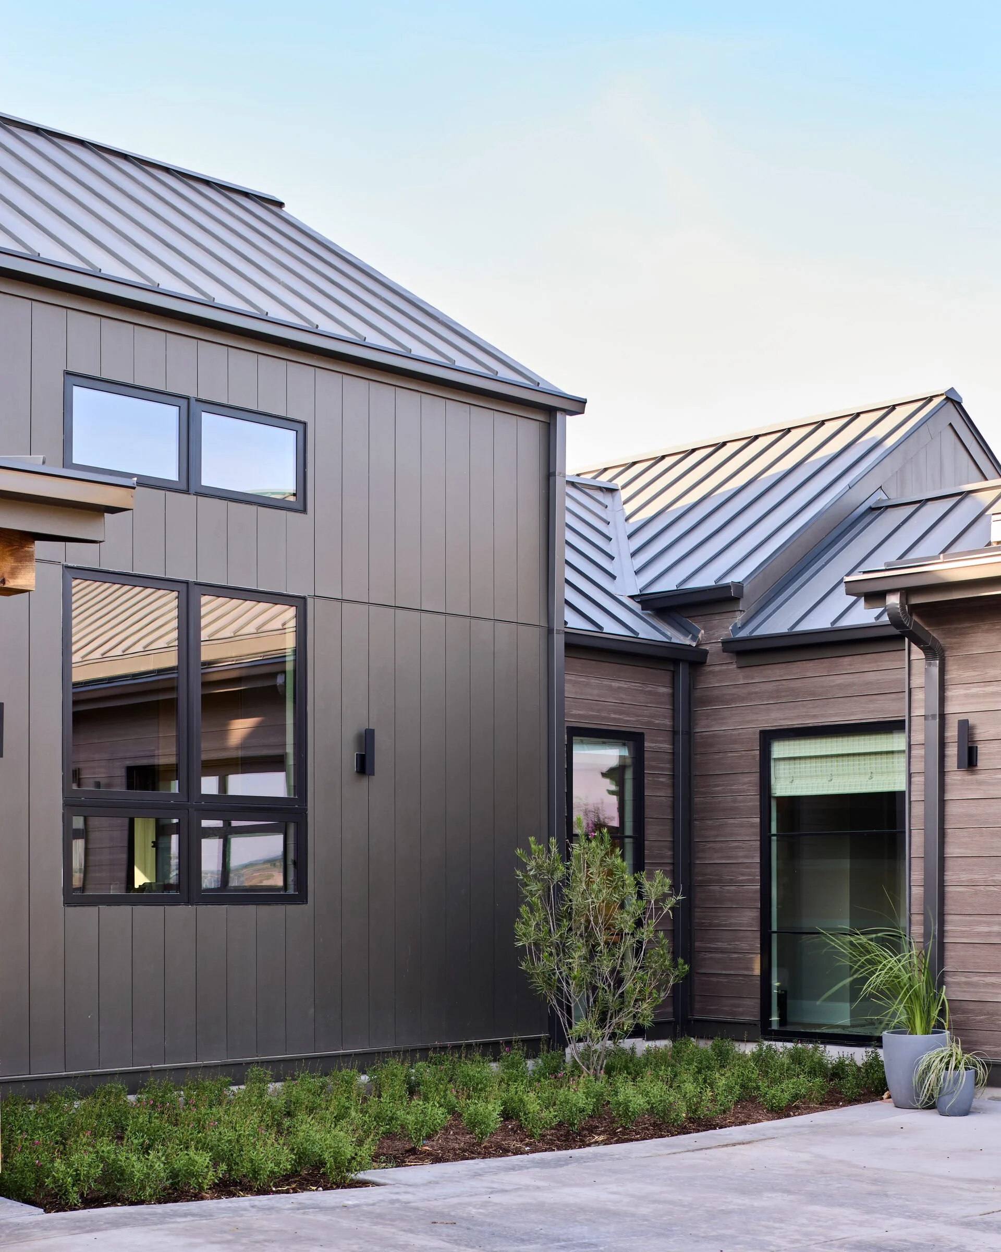
At the front of the house, a new drive, walkways and layered plantings establish the arrival. Native and adapted plants soften the architecture while more structured planting near the house creates order and rhythm. Tucked between the main house and casita, an intimate dry garden offers a quieter experience, with gravel, native stone stepping pieces, restrained planting and a privacy hedge surrounding a custom carved limestone fountain.
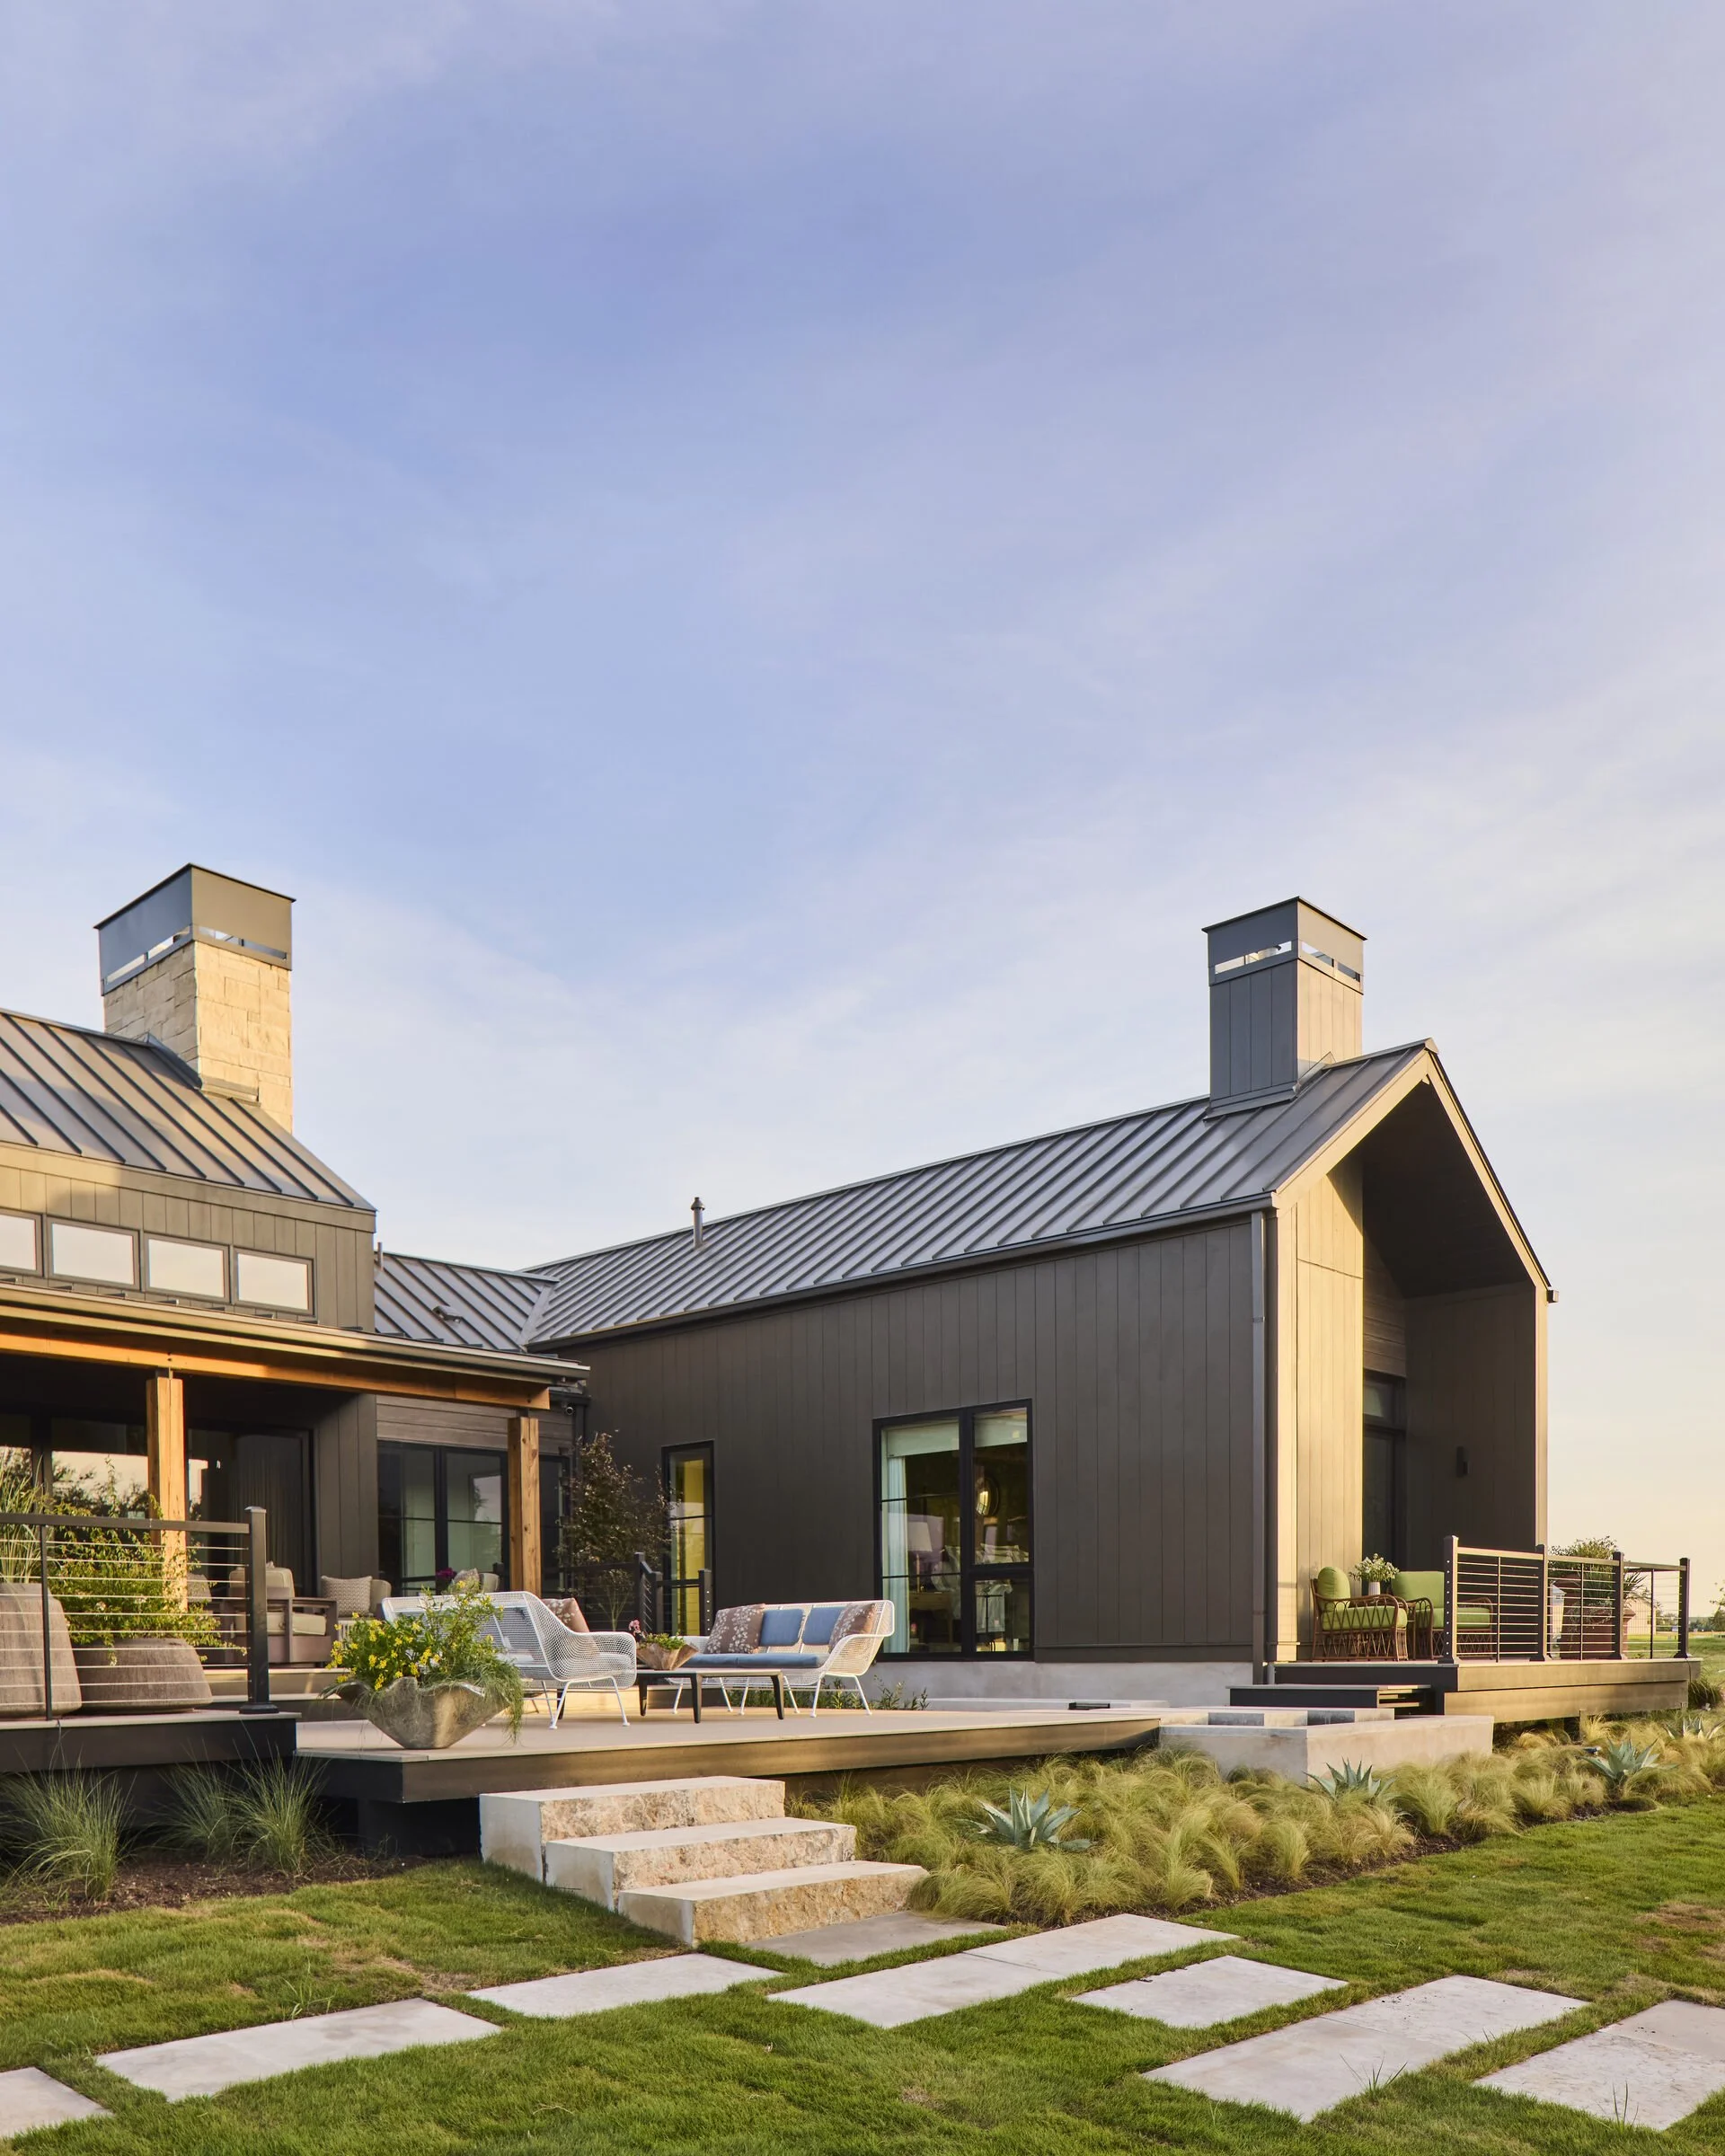
In the rear landscape, native limestone paths lead away from the house toward a series of destinations. Peach trees and curved rows of lavender reference the agricultural landscape of the Hill Country, while grasses, agaves and regionally appropriate plantings create movement, texture and repetition throughout the property.
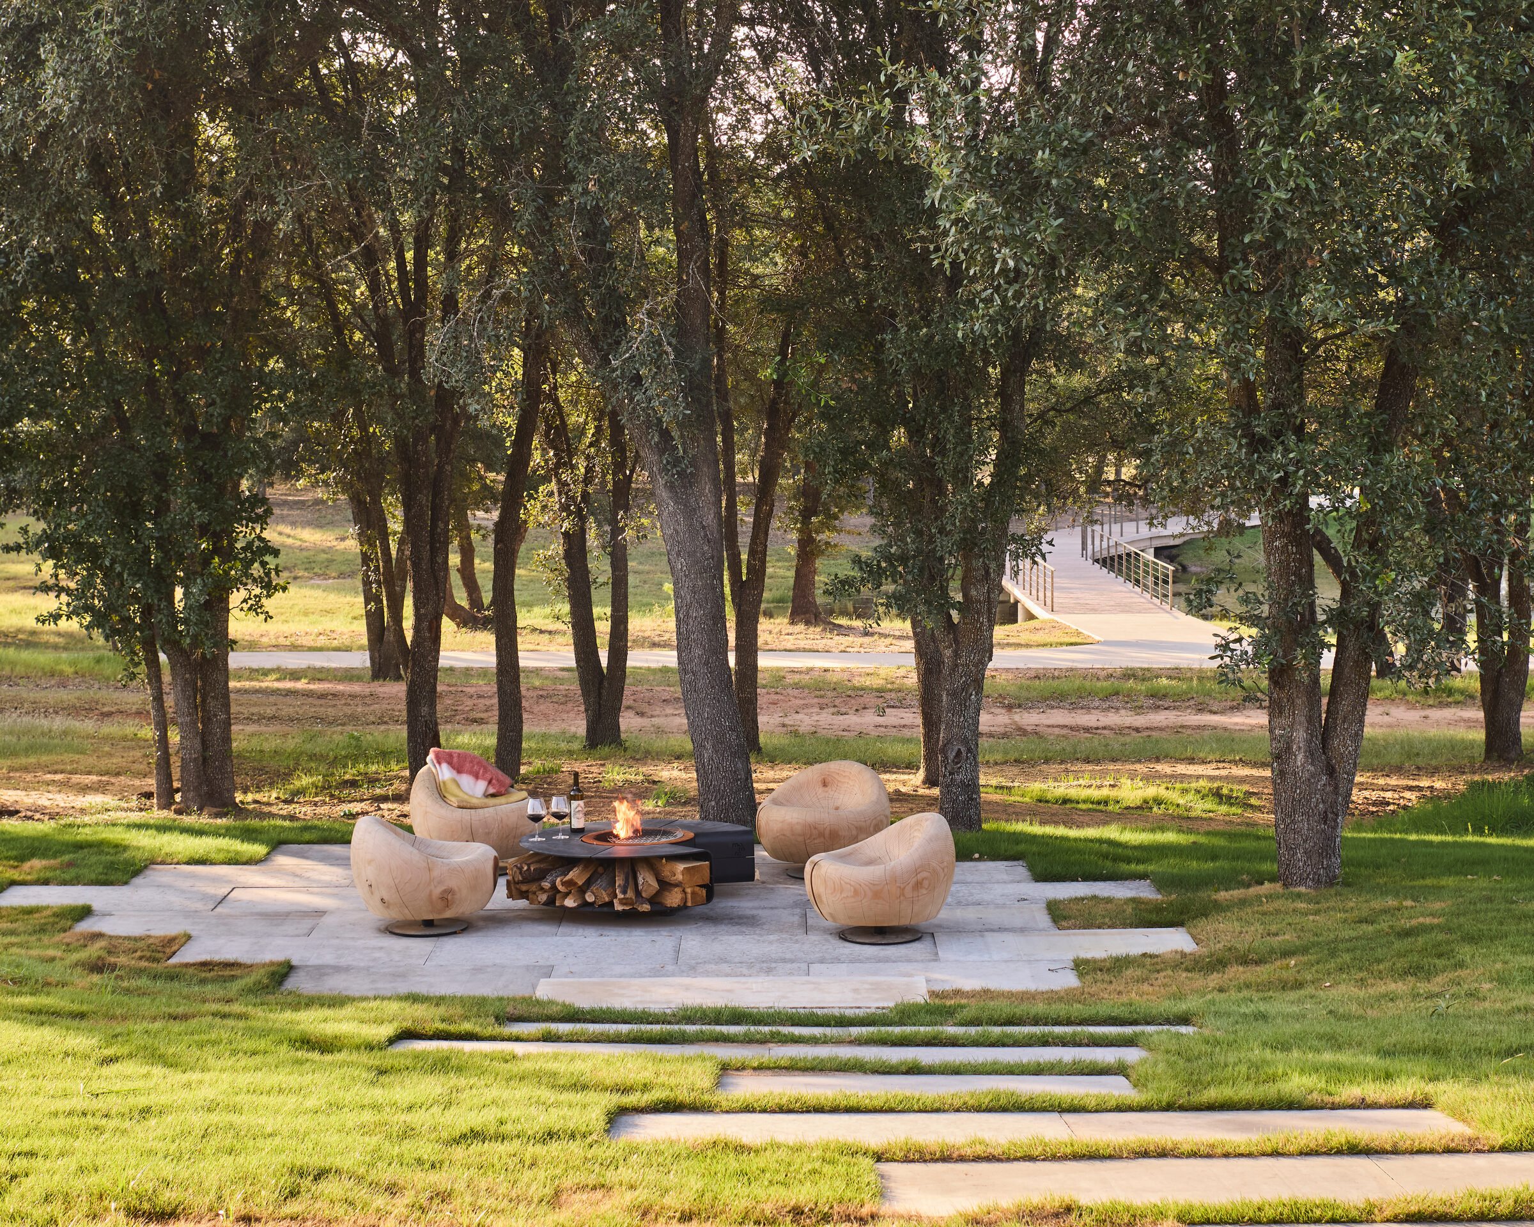
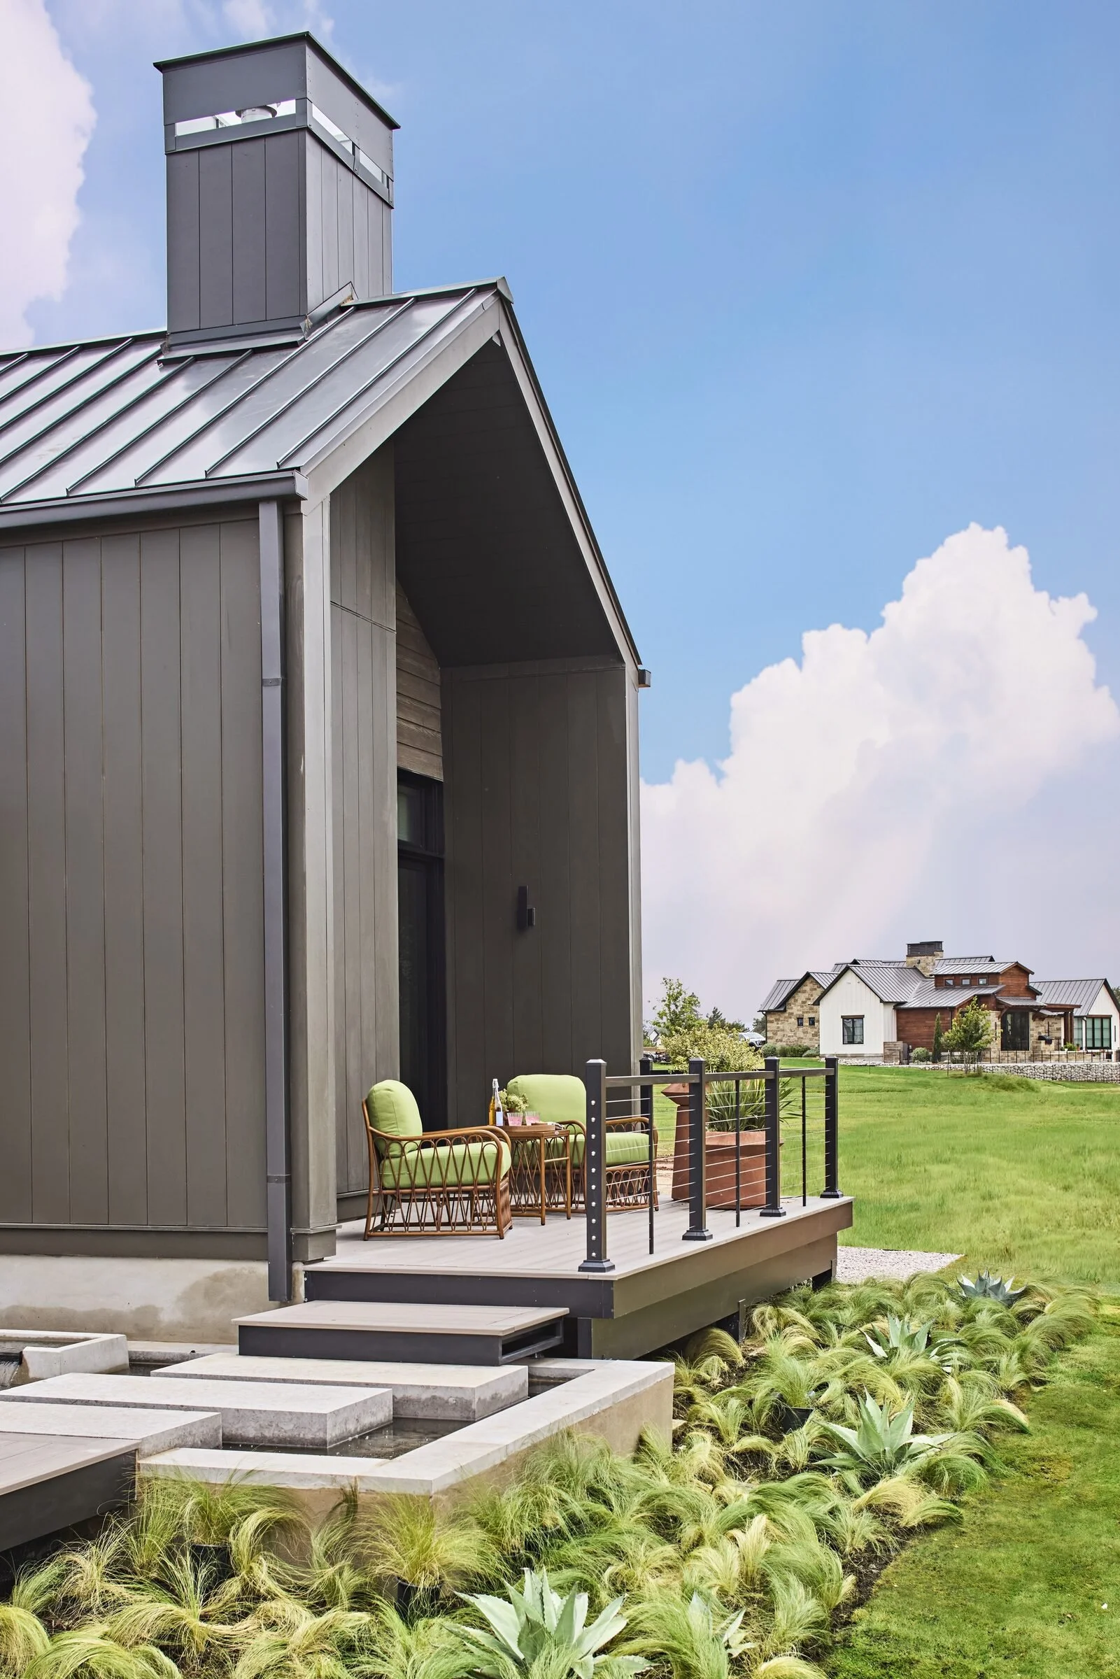
A custom water feature forms one of the defining architectural elements of the landscape. A raised trough of water crossed by floating limestone steps creates a passage between the main terrace and primary bedroom while reflecting the sky and surrounding plantings. Farther into the property, a limestone path moves through the landscape toward a secluded seating area and fire feature overlooking the creek bed, drawing visitors away from the house and into the natural setting.
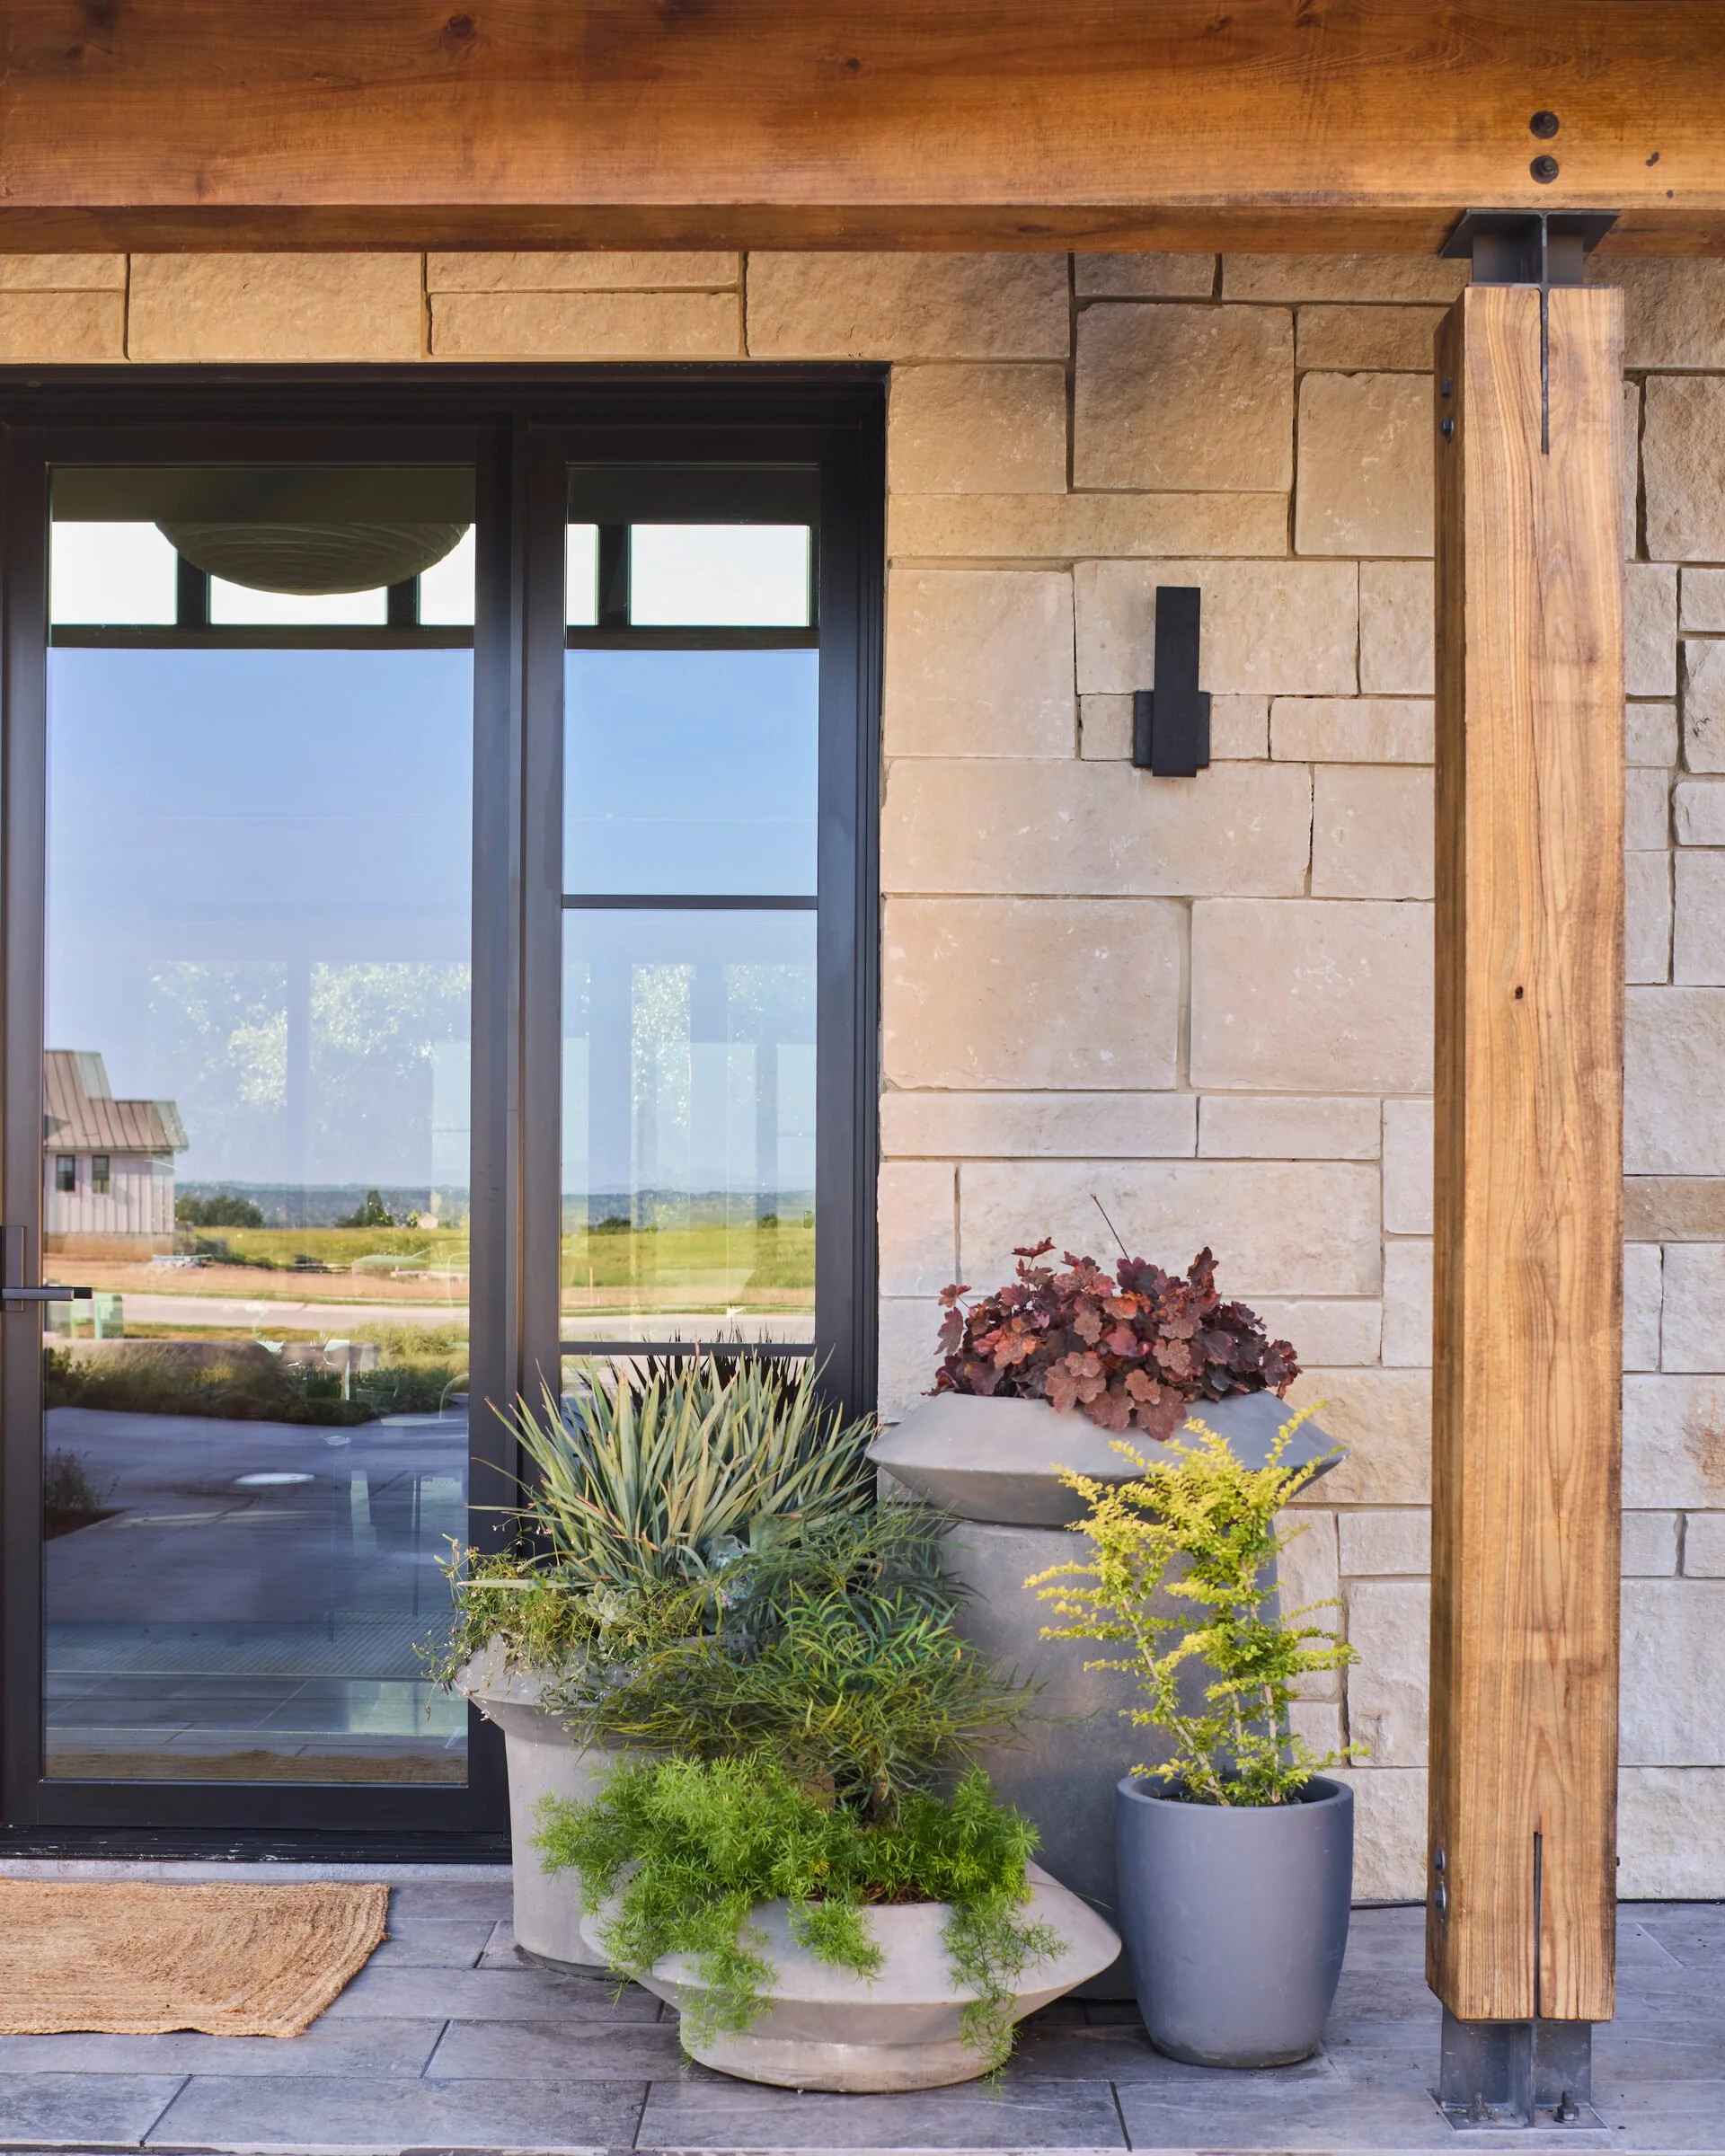
Outdoor furnishings, planters and sculptural objects were selected throughout the property to create spaces for living outdoors and to complement the architecture and landscape. The resulting landscape is distinctly rooted in the Texas Hill Country—layered, restrained and designed to become increasingly integrated with its surroundings over time.
-
The front walkway and entry received a complete overhaul, with bluestone herringbone pattern and reclaimed brick border to tie in with the architecture of the home. We designed the new walk to cantilever over the pond. A custom decorative metal "screen" is also placed on top of the pond, which provides safety for children in the neighborhood and protects the Koi from predators. The front porch was also extended, and new gates and columns designed to tie in with the architecture of the home.
In the backyard, a fountain was designed to tie in with the brickwork of the historic home and create a raised planting bed feature that allows for more privacy from neighboring roof lines. Though the client did not want a pool, the water feature is at the grade of the lawn to allow guests to step in and dip their feet.
The lawn area was also maximized to allow for children to play. The covered porch was also designed to provide a green wall and custom furnishings for hosting guests and the family to enjoy. Plant containers were custom designed by Melissa Gerstle and fabricated for the project.
PHOTOGRAPHY: LAUREN GLENN
STYLING: CINDIE MOONEY